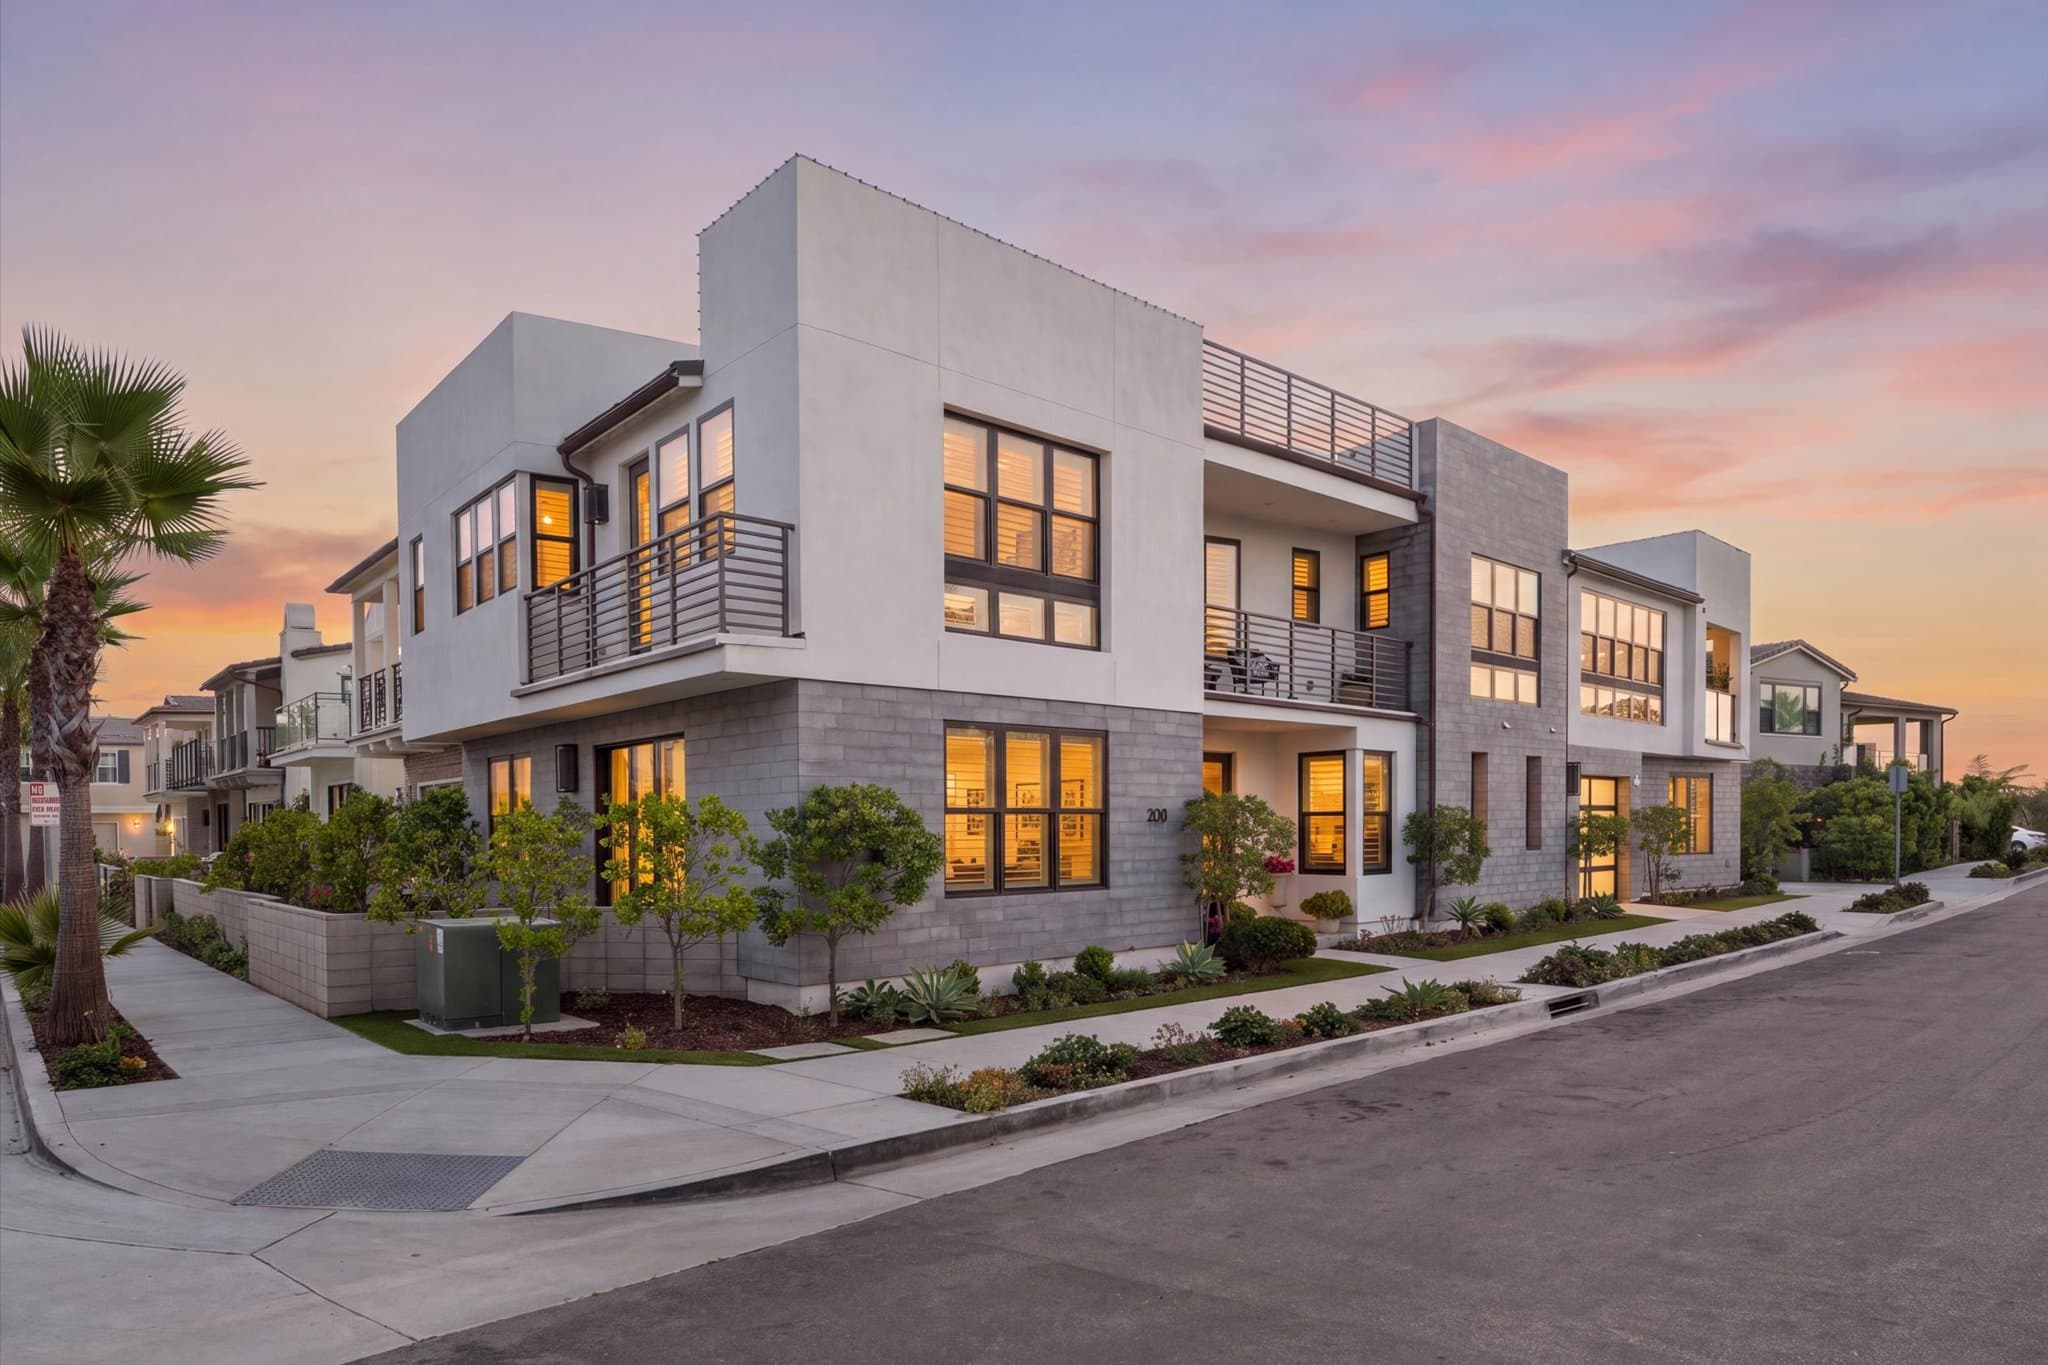
208 Ocean Place
Seal Beach, California
Offered At
$3,925,000
The Home
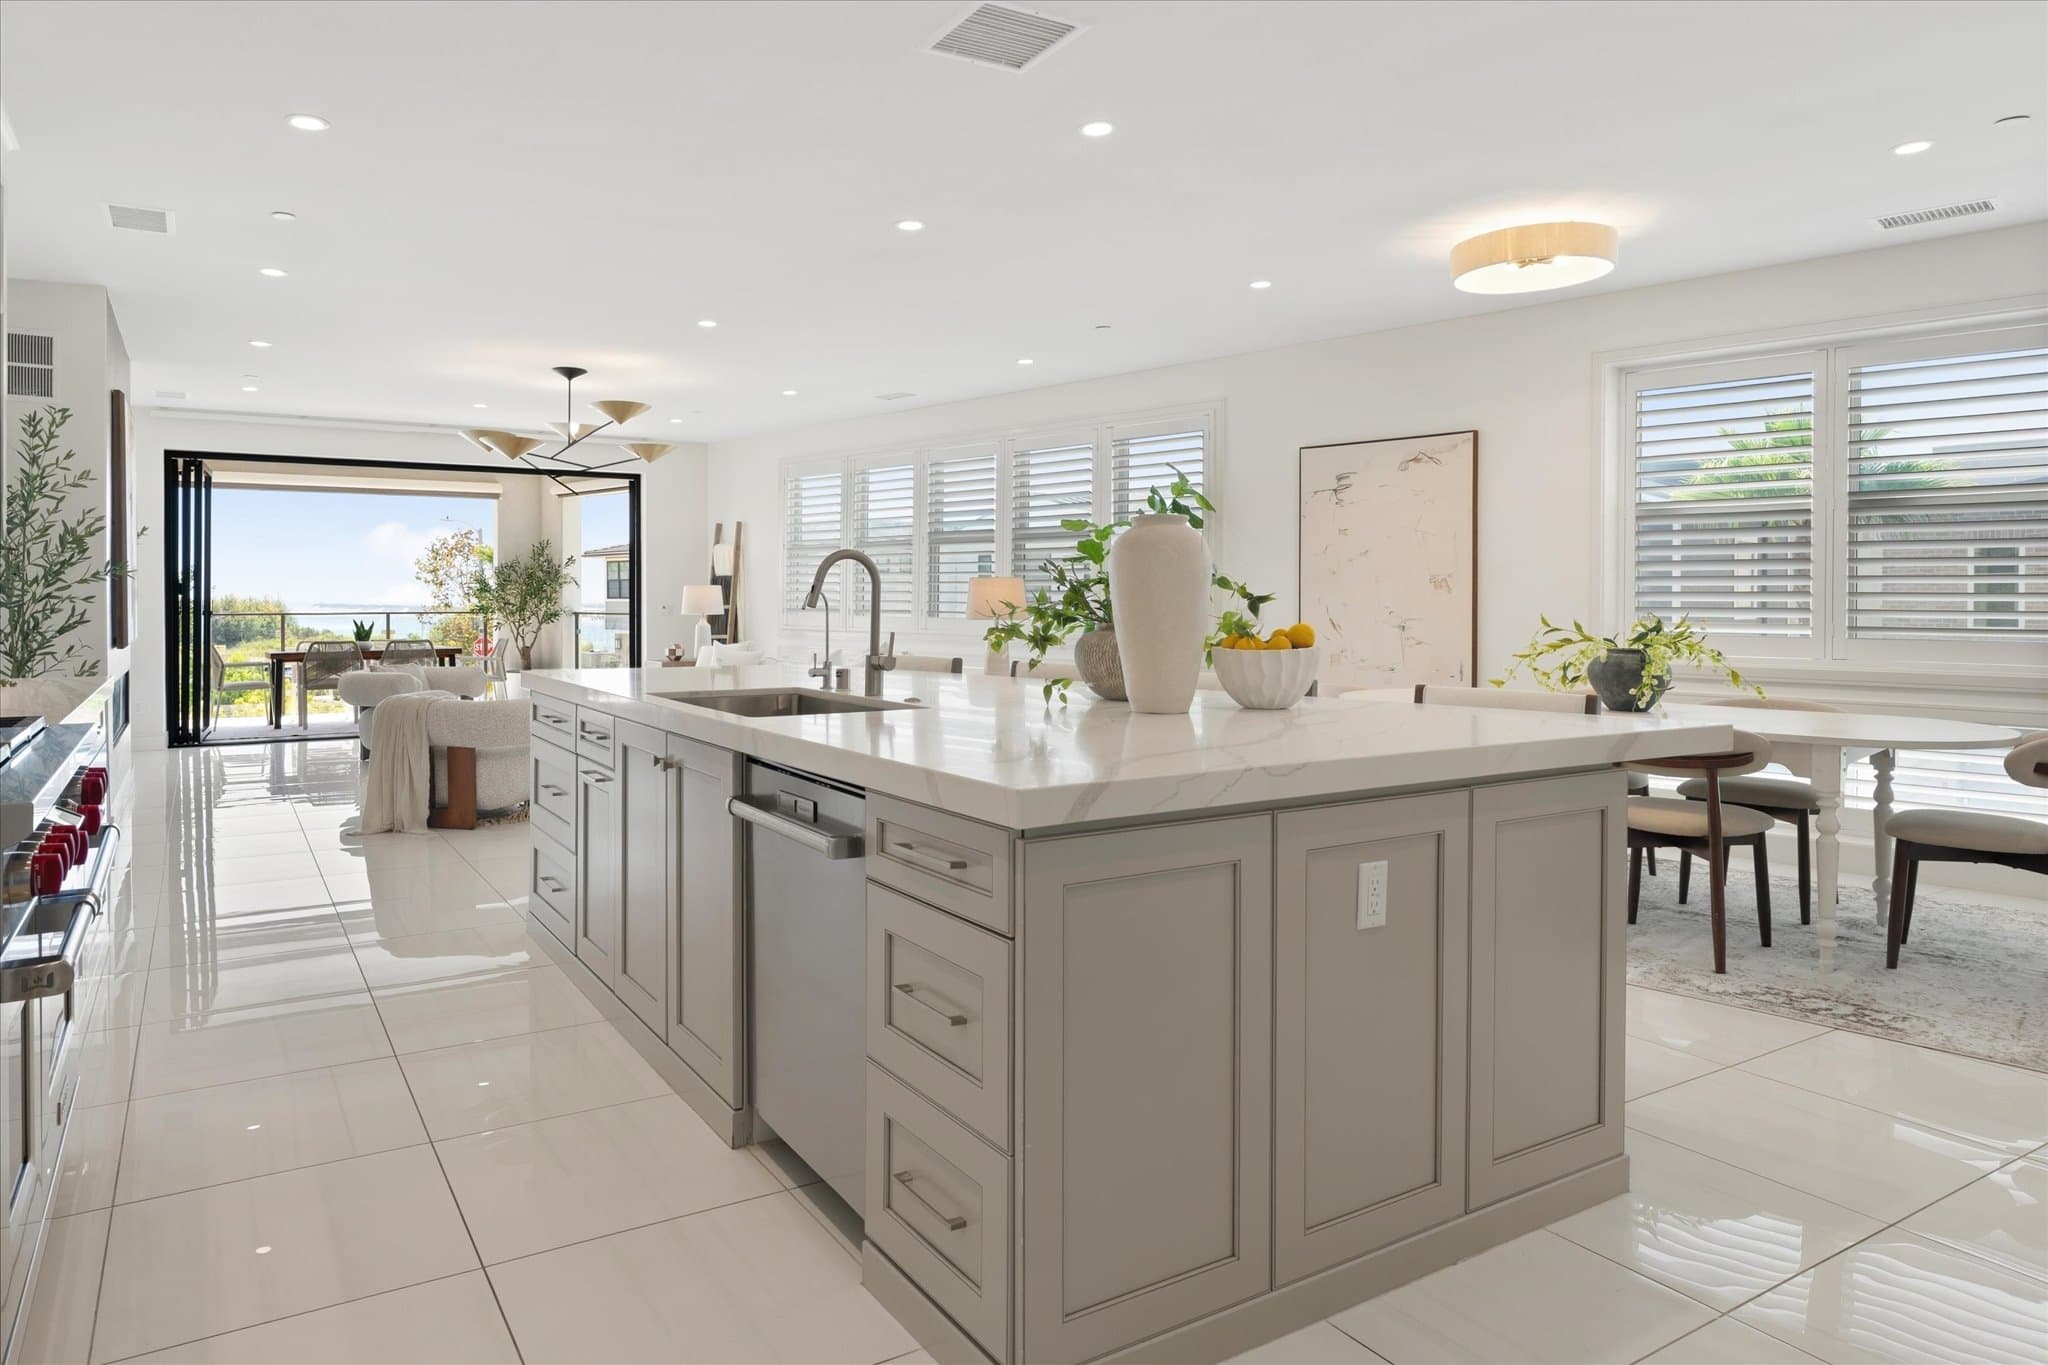
A corner-lot home in Seal Beach, built around its rooftop view.
On a corner lot in Ocean Place — an enclave of thirty residences built by Shea Homes in 2021 — this coastal home is topped by a rooftop terrace looking out over the ocean, the marina, and the mountains beyond.
The main living level is open and bright, with soaring ceilings, a fireplace, and direct access to multiple terraces. The kitchen is fitted with Sub-Zero and Wolf appliances and an oversized walk-in pantry.
Each of the home's four bedrooms has its own en suite bath, plus two powder rooms for the main living areas. An open study near the entry adds flexible space for a home office or library. The primary suite, on the upper level, is a retreat of its own — two terraces, a generous walk-in closet, a soaking tub, and a walk-in shower.
A private terrace serves a first-floor bedroom, and a first-floor laundry room includes a second hookup in the primary suite. Custom shutters, a whole-house water softener, an outdoor shower, dual-zone HVAC, an EV charger, and a two-car garage with street and alley access complete the home. Moments from the beach, Seal Beach Pier, River's End Park, and the shops and restaurants of Main Street, with easy access to Alamitos Bay Marina and 2nd & PCH.
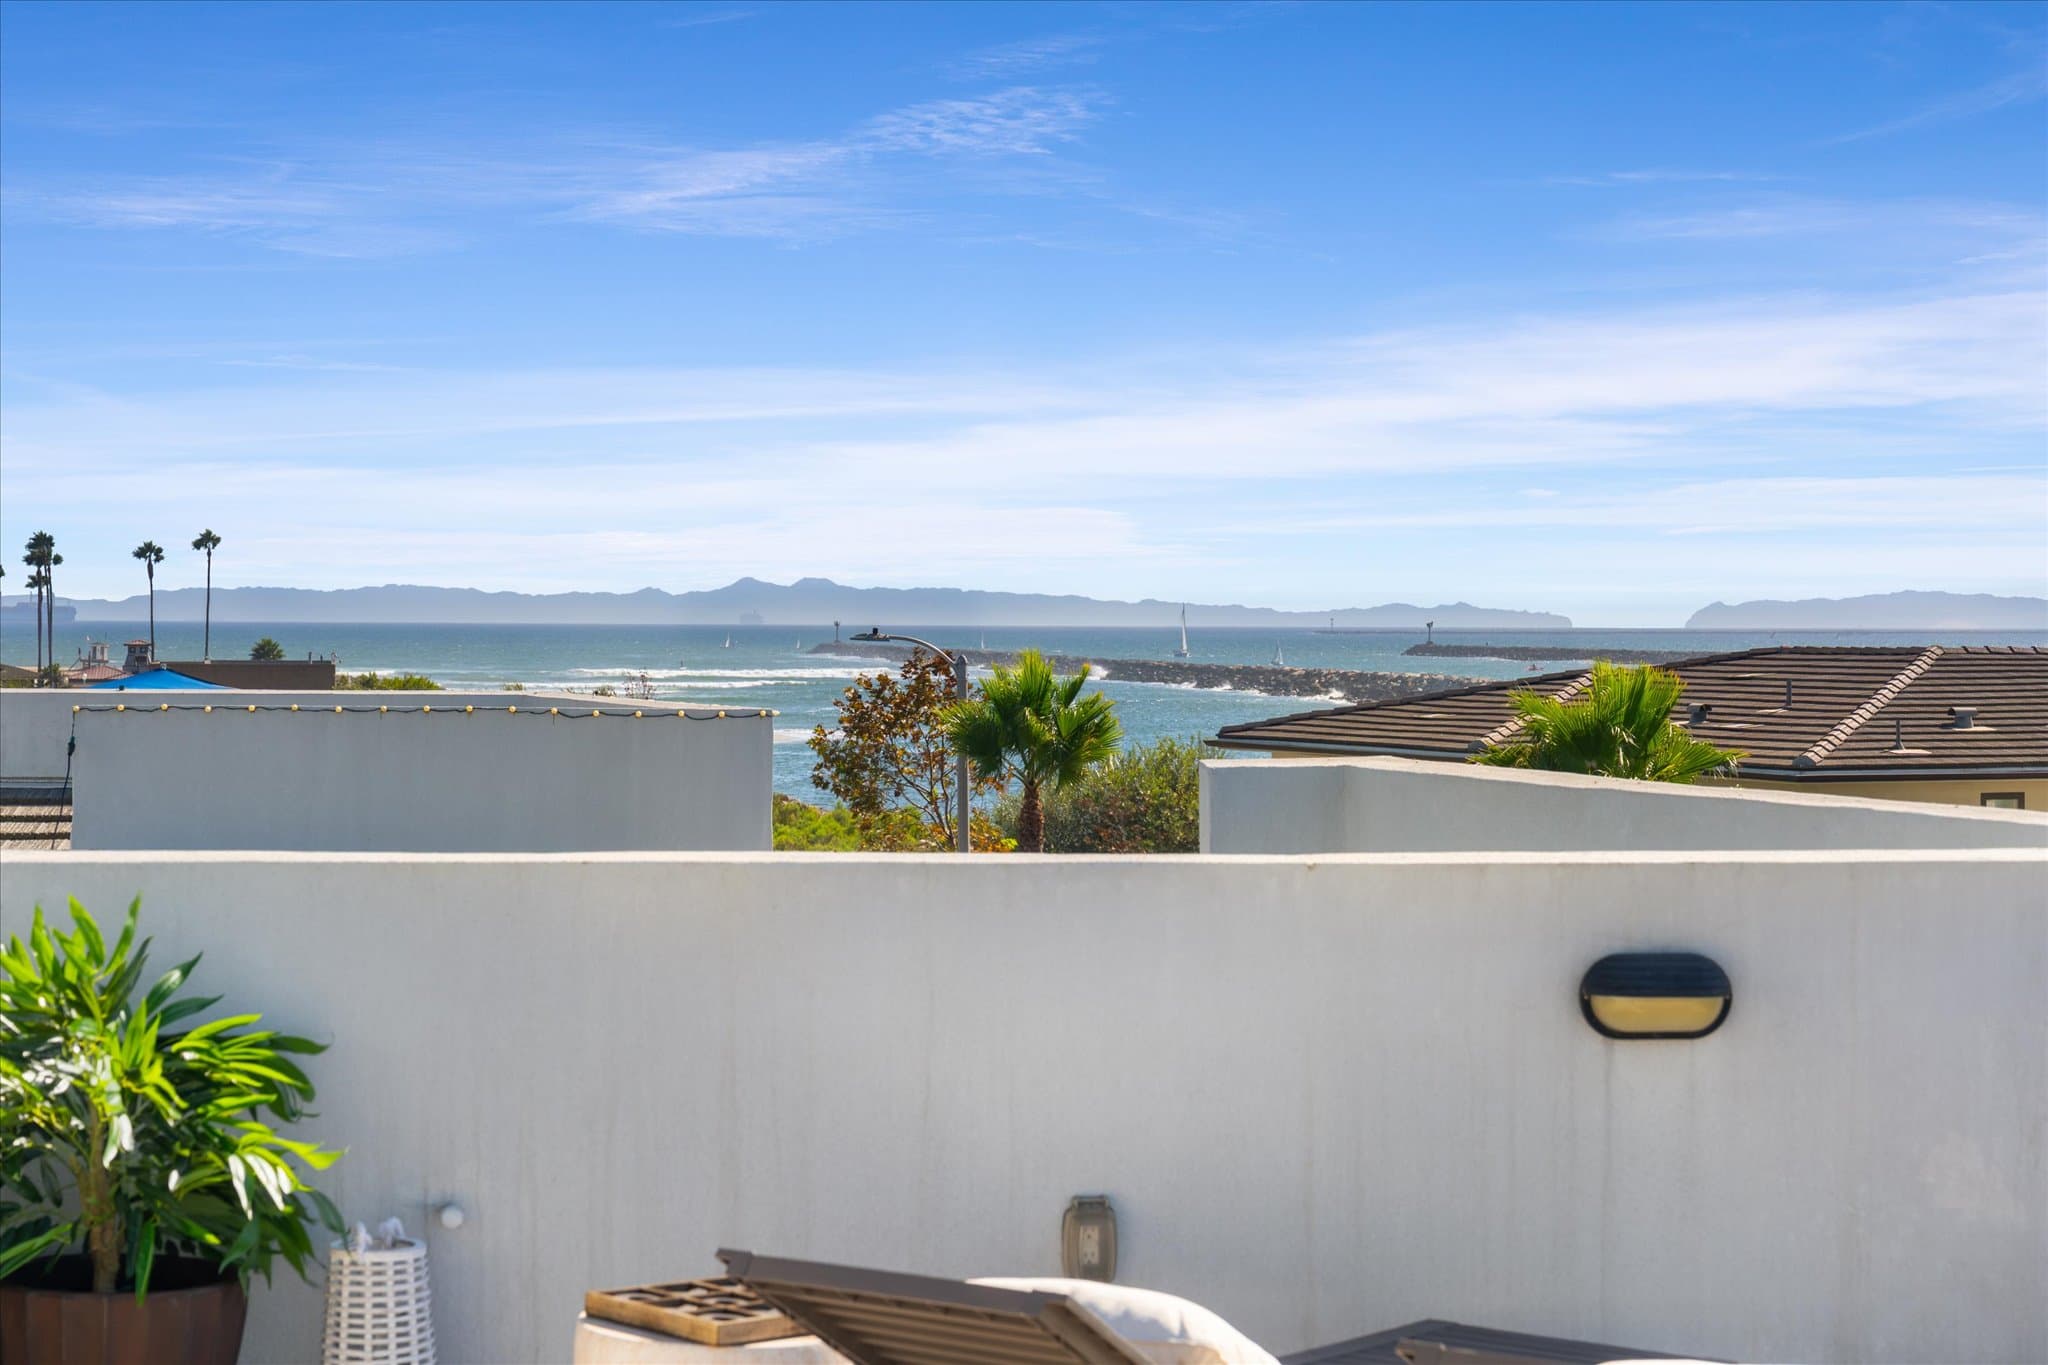
The Rooftop
An expansive rooftop terrace with views across the ocean, the marina, and the mountains beyond.
Particulars
Everything the photographs don’t say.
Residence & Community
- Community
- Ocean Place — an enclave of 30 residences
- Builder
- Shea Homes, 2021
- Interior
- Approximately 3,494 sq ft
- Bedrooms
- 4, each with a private en suite bath
- Additional Space
- Open study near the entry
- Lot
- Corner lot
- HOA
- Approximately $100/month
Kitchen & Living
- Appliances
- Sub-Zero and Wolf
- Pantry
- Oversized walk-in
- Ceilings
- Soaring
- Fireplace
- In the main living area
Setting & Outlook
- Views
- Ocean, marina, and mountain, from the rooftop terrace
- Outdoor Space
- Rooftop terrace, plus multiple additional terraces
- Nearby
- The beach, Seal Beach Pier, River's End Park, and Main Street
- Also Near
- Alamitos Bay Marina and 2nd & PCH
- Yacht Club
- Seal Beach Yacht Club
Kitchen
Primary Bath
Living Room
Photographs
A room-by-room tour.
60 photographs, in full. Click any image to open it at full size; arrow keys move through the sequence.
Aerial Photography
From Above.
Floor Plan
The Floor Plan.
Approximately 3,494 square feet across two levels — the ground floor's bedrooms and garage, and the upper level's kitchen, living areas, and primary suite.
Video Tour
See It in Motion.
3D Tour
Walk Through It Yourself.
Twilights
As the Light Falls.
Enquiry
Arrange a Showing.
Showings are arranged directly with Manoogian Group — reach out by phone or email, or send a request below.
This site uses optional analytics and advertising technologies to help the listing agent understand interest in this property. These stay off unless you allow them. See our Privacy Policy.